

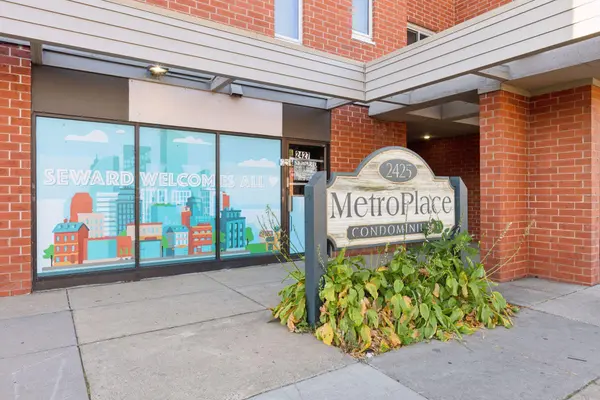
2425 E Franklin AVE #209, Minneapolis, MN 55406
REQUEST A TOUR If you would like to see this home without being there in person, select the "Virtual Tour" option and your agent will contact you to discuss available opportunities.
In-PersonVirtual Tour
$147,500
Est. payment /mo
2 Beds
1 Bath
1,046 SqFt
Save

Open House

Sun Oct 25, 11:30am - 1:00pm

UPDATED:

Key Details

Property Type Condo

Sub Type (CC) High Rise (4+ Levels)

Listing Status Active

Purchase Type For Sale

Square Footage 1,046 sqft

Price per Sqft $141

MLS Listing ID 7041663

Bedrooms 2

Full Baths 1

HOA Fees $535/mo

Year Built 1982

Annual Tax Amount $2,026

Tax Year 2026

Contingent None

Lot Size 0.651 Acres

Lot Dimensions CONDO

Property Sub-Type (CC) High Rise (4+ Levels)

Property Description

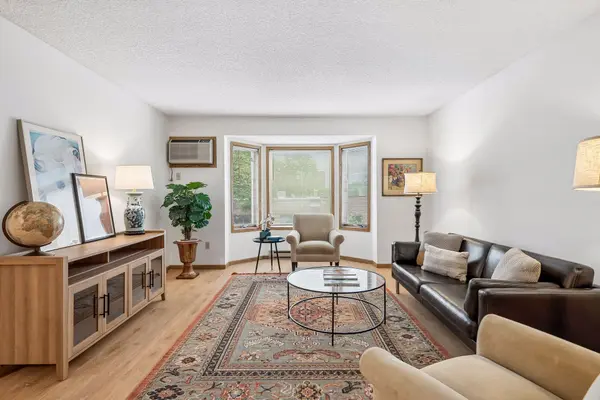
This spacious updated 2BR/1BA condo has a great floorplan: large living/dining space, kitchen with lots of cabinets and counter space, large primary bedroom with walk-in closet and second bedroom/home office with full wall of closets. This unit has tons of storage for condo living - entry closet, utility room, and a separate 5x7 storage closet on the same floor as unit. Lots of updates - neutral colors throughout, LED light fixtures, new LVP flooring throughout, new bathroom vanity and brand new appliances. This unit is conveniently located near the 2nd floor (free) laundry and sun deck with grill and garden. This neighborly community is a well-managed, financially strong association (no special assessments in its history) and is approved for conventional financing. The HOA monthly includes: fiber internet, security building with free laundry, bike rack and storage. Owner occupancy required for 2 years before renting. Up to 2 Cats allowed, sorry no pet dogs. You'll appreciate heated indoor parking this winter! Park and Bike or walk to the River, transit, light rail, bus line, restaurants, arts, shops, downtown, universities - all great proximity to the heart of Seward and Prospect Park.

Location

State MN

County Hennepin

Zoning Residential-Single Family

Rooms

Family Room Exercise Room

Basement None

Dining Room Informal Dining Room, Living/Dining Room

Interior

Heating Baseboard

Cooling Wall Unit(s)

Fireplace No

Appliance Dishwasher, Electric Water Heater, Range, Refrigerator, Stainless Steel Appliances

Laundry Common Area, Laundry Room

Exterior

Parking Features Assigned, Attached Garage, Garage Door Opener, Guest Parking, Heated Garage, Insulated Garage, Parking Garage

Garage Spaces 1.0

Roof Type Age 8 Years or Less,Flat,Rubber

Building

Lot Description Public Transit (w/in 6 blks), Tree Coverage - Light

Story One

Foundation 1046

Sewer City Sewer/Connected

Water City Water/Connected

Level or Stories One

Structure Type Block

New Construction false

Schools

School District Minneapolis

Others

HOA Fee Include Building Exterior,Hazard Insurance,Internet,Maintenance Grounds,Parking,Professional Mgmt,Sanitation,Sewer,Shared Amenities,Snow Removal,Water


Read Less Info
Listed by Jonna Kosalko • Coldwell Banker Realty - Lakes

Nearby Locations

GET MORE INFORMATION

Julie Haefner

Julie Haefner

+1(320) 456-0393

Agent

Agent

Name

Name

Phone*

Phone

Message